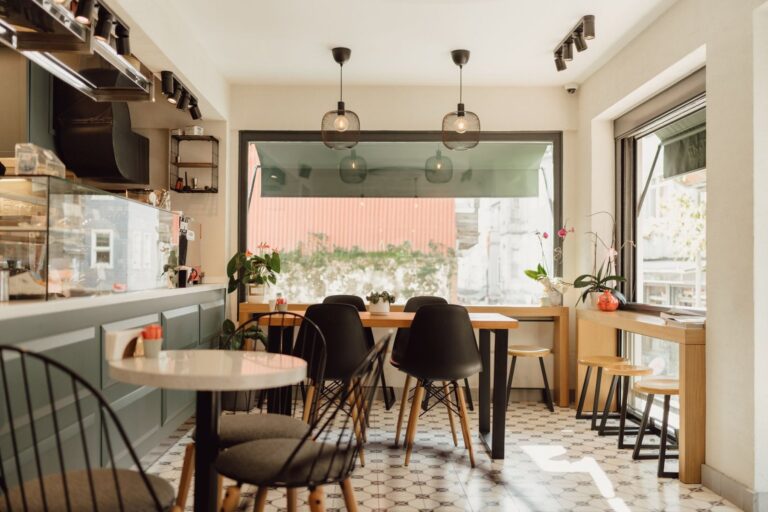

A food hall should be the easiest night out in the city. One building, twenty kitchens, and nobody has to negotiate over cuisine.
The access problem is never the building. It is the twenty separate businesses inside it, each with its own counter, its own line, and its own idea of what service means.
Six things go wrong over and over. Each one has a workaround, and every workaround is easier to set up before you are hungry and stuck in the middle of a crowd.
1. The counter you cannot see over
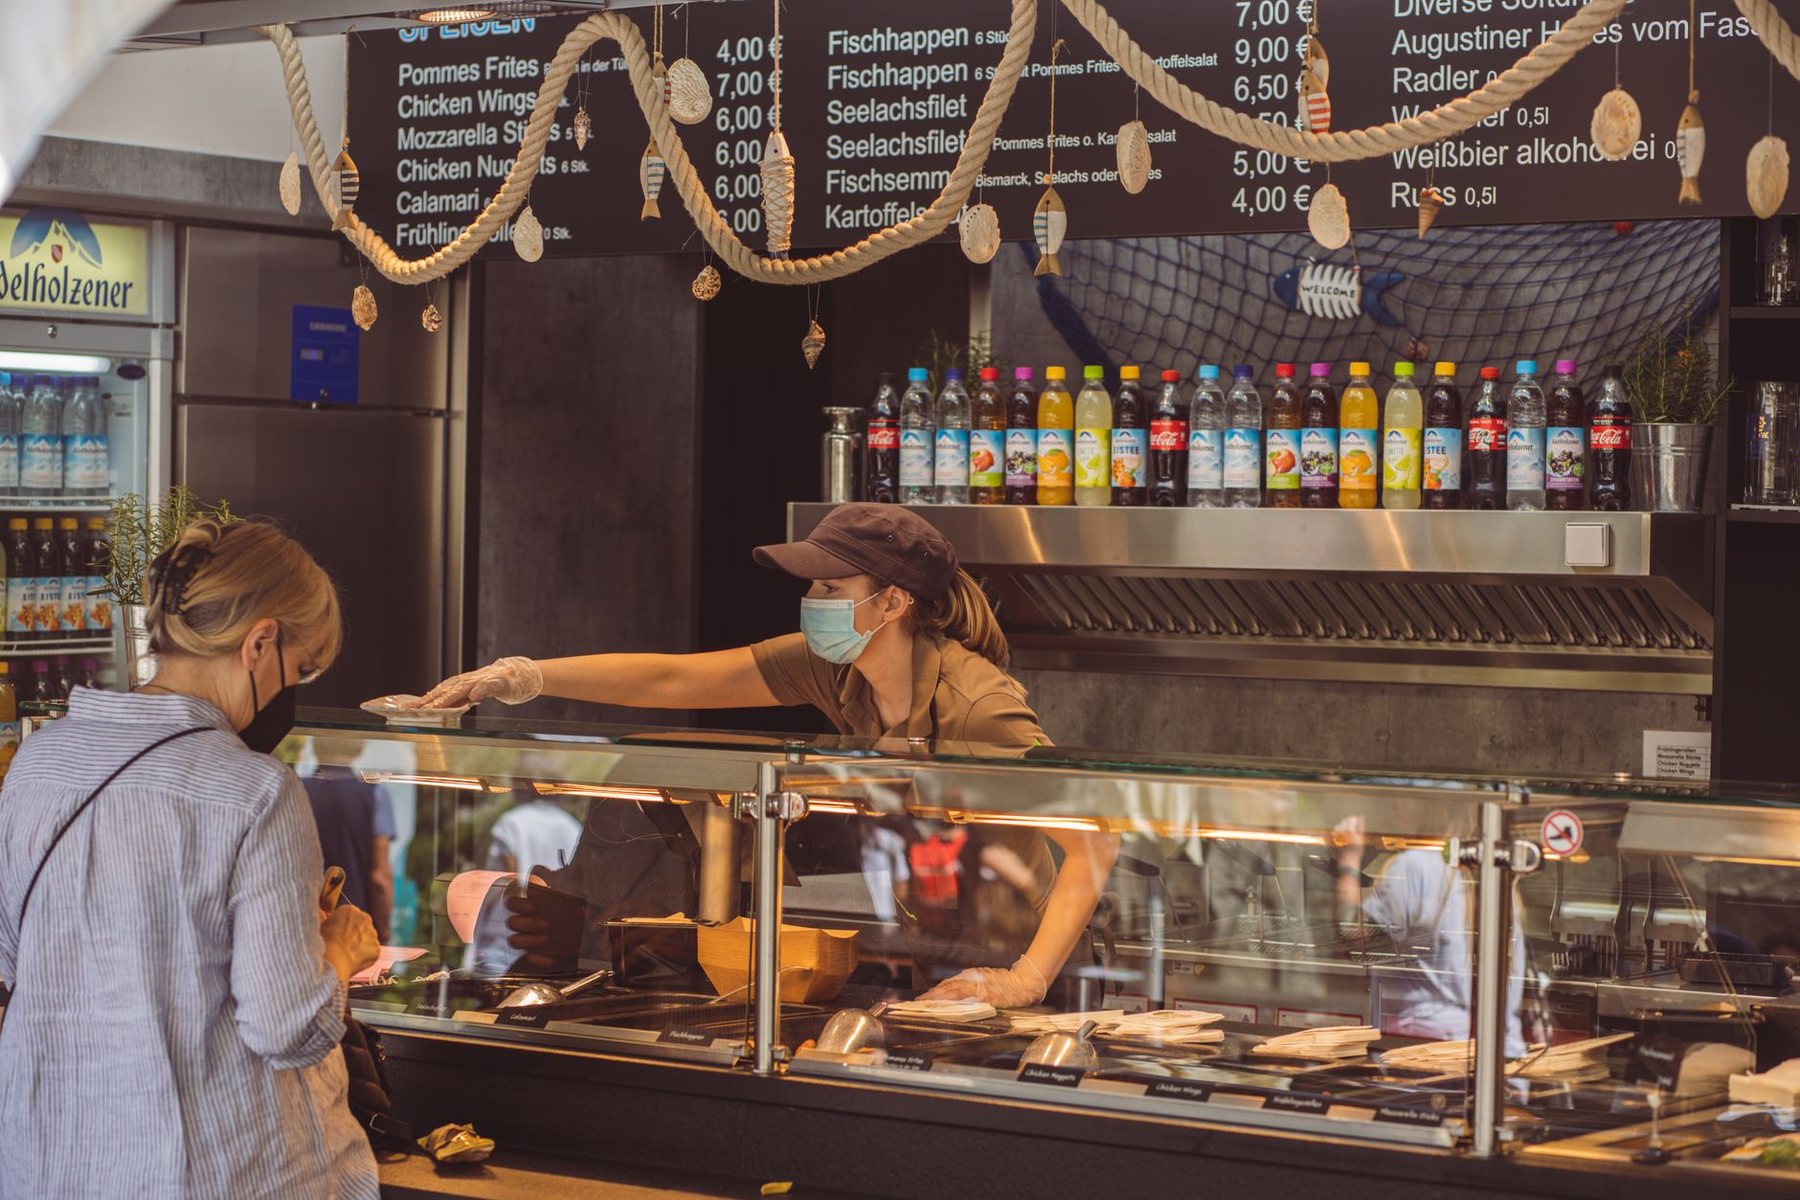
The ADA asks a sales or service counter to have a section no higher than 36 inches and at least 36 inches long. A stall built as a bar, with a raised ledge for plating, puts the menu board, the card reader, and the food handoff above that line anyway.
Plan around it: look at the counters before you commit to a line. If the hall runs app or QR ordering, use it, because that moves the whole transaction to your lap. If not, ask the person at the register to come around the end of the counter. Asking plainly works better than waiting to be noticed.
2. The line with no exit
Food hall lines snake between tables and other lines. Once you are twelve people deep with a table on one side and a stroller behind you, backing out is a three-point turn in a crowd.
Plan around it: watch where a line forms before you join it. A line along a wall is easy to leave. A line cutting across an aisle is not. Going off-peak solves most of this, and in a downtown hall that means before noon or after two.
3. You cannot carry a tray and drive
Obvious, and it still catches people, because the whole food hall model assumes you walk your food to a table with both hands free.
Plan around it: ask the stall to run the order out and give them a table number or a landmark. Ask for lids on drinks and a bag with handles instead of an open tray. Order in one trip rather than three, even if that means everyone eats at the same time.
4. Seating is communal, and the good spots go first
The five percent accessible seating rule applies to the hall as a whole, so those seats exist and they are scattered. They also fill first, because a table with no chair pushed under it looks empty to everybody else in the room.
Plan around it: claim the table first, order second. Send whoever you came with to sit down while you scout the stalls. Look for fixed bench and stool seating on the way in, because a bolted stool cannot be moved out of your way.
5. The restroom is somewhere else entirely
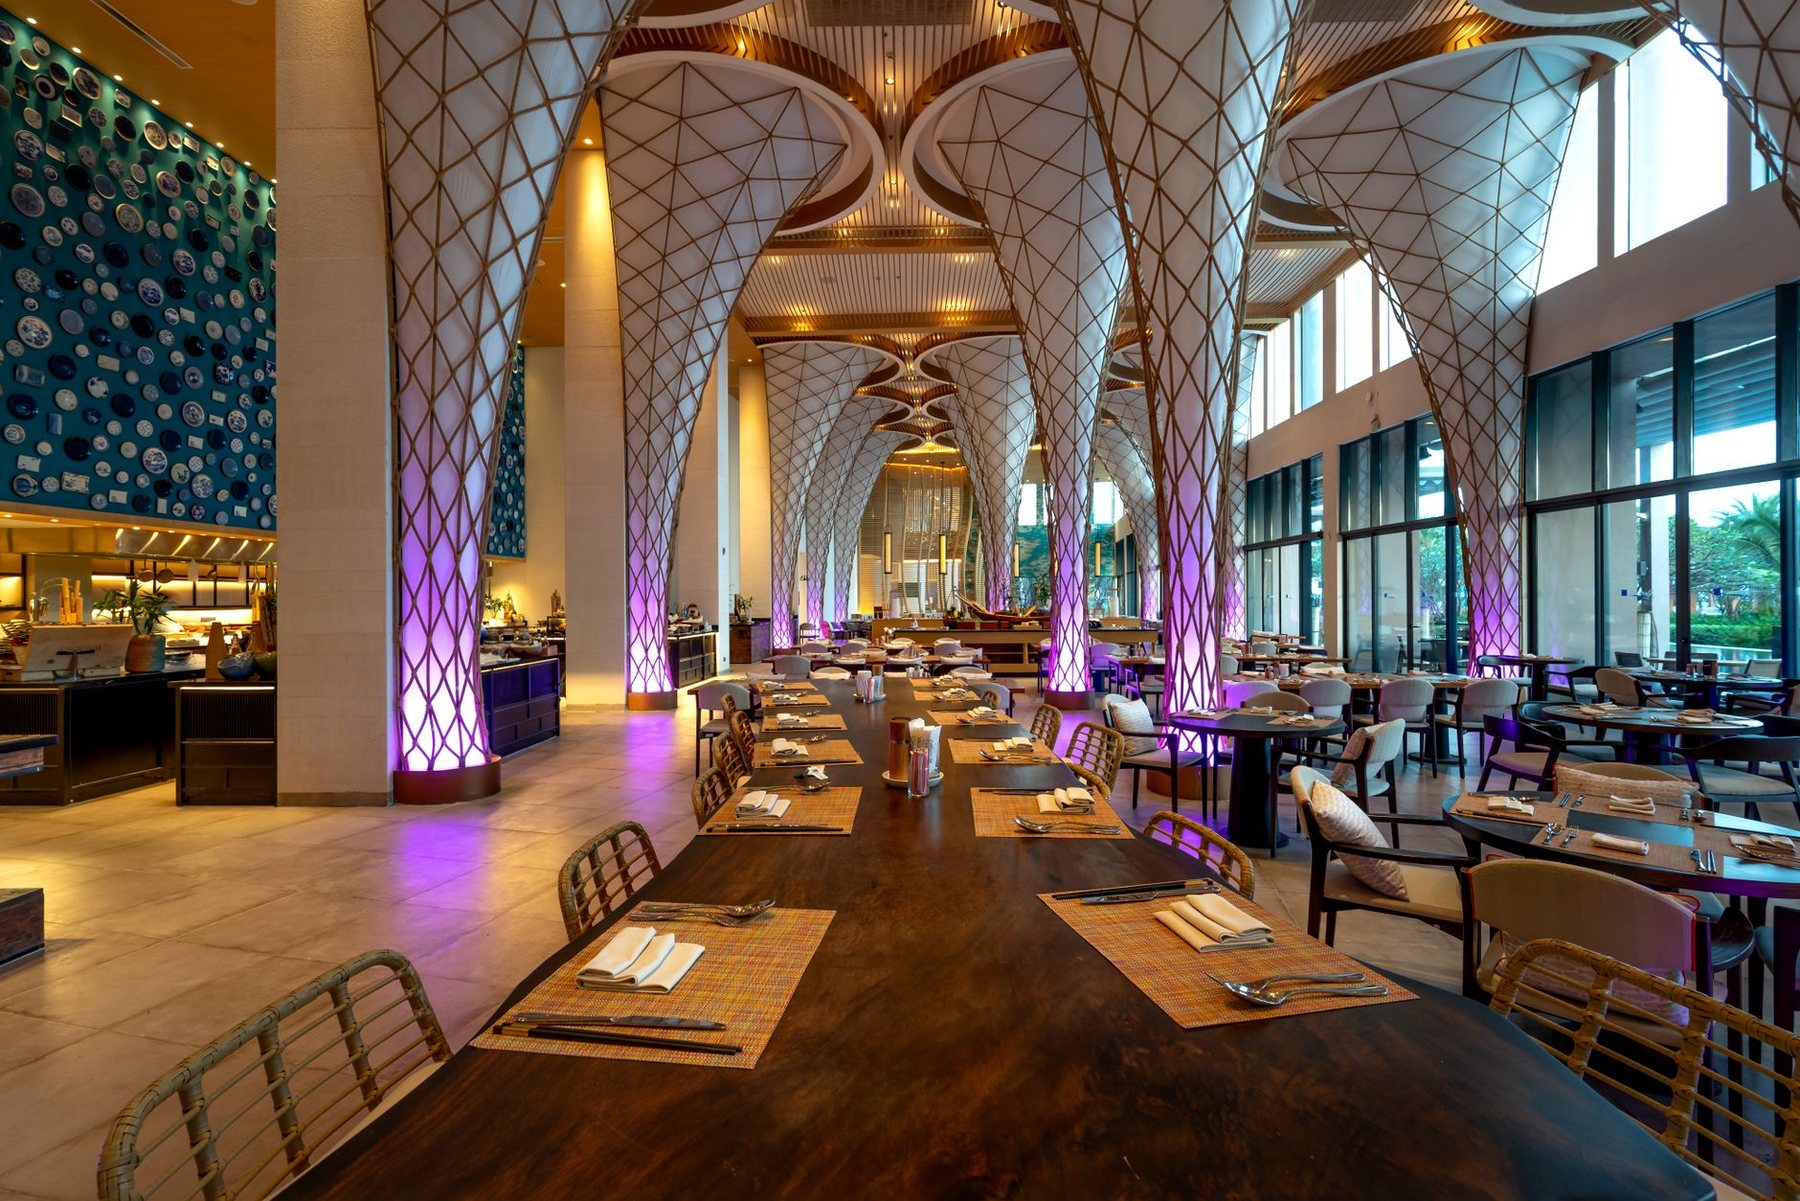
Converted market buildings put restrooms wherever the plumbing already ran, which is often a mezzanine, a back corridor, or the end of a service hall.
Plan around it: find it on the way in, not on the way to needing it. Ask staff which restroom is the accessible one, not where the restrooms are, because those are frequently two different answers.
6. One elevator, and a staff member holds the key
A hall with an upper level usually has exactly one elevator, and in an older building it may be a converted freight car operated with a staff key.
Plan around it: call and ask whether the elevator is public or staffed, and whether it runs the whole time the hall is open. If the upper level is where the bar and most of the seating are, that one answer decides your night.
Scout one in ten minutes
Most halls publish a visit page. Grand Central Market’s visit page is a fair example of the format: address, hours, the parking garage, and the nearest Metro stations, with the accessibility page linked separately in the footer.
That gets you the building. It cannot tell you the counter heights or whether the elevator is staffed, which is exactly why the call is short and worth making. Our full version of that call is in the restaurant phone call.
The Dining page collects the rest of our eating research, and the free LA guide puts the score cards in your inbox first.